Posts

Settlement marker-

Image
Settlement markers Settlement markers are the instruments installed in the soil backfill .this will help us to monitor the settlement of compacted soil.it consists of square 1*1m steel plate welded to a hollow pipe section.the hollow pipe will run along the height of the section. The settlement is placed on the first layer of compacted soil.usually soil will be compacted in layers in every 300mm depth.the total height of marker depends on the total depth of soil fill. During installation the verticality of pipes are to be checked using plumb off or bubble instrument.the flatness of bottom plate also need to checked Intially the fore sight,back sight and level of the base plate and top of pipe readings were taken.then this will periodically taken as twice or thrice in a week. The readings are periodically noted and the change in the plate and pipe readings are calculated. Settlement marker Checking pipe verticality
civil engineering-identify the material-spun piles

Image
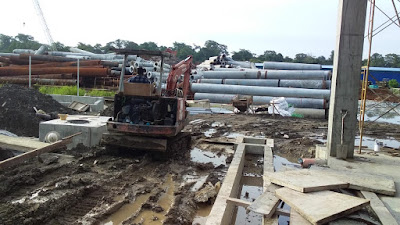
the picture above shows the stacked spun piles

Filling and backfilling works of soil-civil engineering

Image
Filling or backfilling of soil Procedure for filling of soil 1.The site area to be filled shall be cleared from vegetation,debris etc. 2.the survey has to be taken for determining the depth of filling 3.the setting out of boundary has to be done in terms of chainage 4.pegs to be installed showing the filling depth marked by marker 5.say the filling depth as 300mm ,then pegs should be installed indicating it 6.if required combigrid of suitable size shall be placed  7.start filling with 300mm layer soil from one side and complete till the whole area 8.do the compaction as per specifications 9.condut the FDT or field CBR test as reccomended by engineer 10.obtain the result and check all the output are satisfied ,if not repeat the same procedure till the test result are passed. Compacted soil Leveling of soil for compaction by motor grader Filling of soil Compaction of soil

Pile dynamic analysis-civil engineering-construction

Pile dynamic analysis: Pile dynamic analysis verbaly spelt as PDA is conducted on the pile to determine its frictional resistance and pile integrity. To conduct this test two accelerator and two sensors are drilled and placed on the test pile.these accelerotor and sensor are connceted to a pda analyser which run by software to produce the results. A hydraulic hammer is placed on the top of test pile,and then blows where given .the accelorator and sensor will record the waves and transmit to the pda analyser.finaly PDA results are obtained in the monitor

Micro piles-civil construction

MICRO PILES Micro piles are the friction piles constructed to transfer the load deep under the soil.they are hollow circular steel sections filled with cement grout. This piles are constructed till the predetermined depth of that particular area. The predetermined depth is the maximum depth at which the borelogs were taken. The length of each steel section varies.it consists of starter and end pile.they are connected to each other by welding. At first the location of micropile point is surveyed and then the holes are digged to required depth.then the coonected section of micropile is inserted and the cement grout will be poured and then allowed to cure. The load for the test pile is carried out to ensure the load carrying capacity of the pile.two times the design load is applied and settlement for the varying load is noted.the settlement should not be 10 percentage of the pile diameter

Pile load test

Piles are the structural elements which transfer the load of the super structure safely to the safe bearing strata .they are classified as end bearing piles and friction piles. Inorder to make sure the pile can transfer the load we need to do the pile load test. As per IS specification a load of two times the design load of the pile will be kept above the test pile and the test is done. The loads are applied and the corresponding settlements are noted.if the settlement is less than the 10 percentage of the diameter of pile that pile is passec.

spun piles-civil construction

Image
spun piles-civil construction A prestressed piles.this type piles are cylindrical shaped of variable diameter and thickness. They are formed by spinning motion of concrete and steel reinforcement inside the pile mould subjected to curing for 28 days. the spun piles are available in various lengths,diameter and thickness. Usually there will be starter pile and end pile.,and some cases there will be extension piles also.these are the piles which is in between starter and end pile.the insufficient length formed by the starter and end pile to reach hard strata is the reason for providing extension piles. they are driven in to soil by hydraulic hammers with the help of crane. The joint between the piles are connected by welding.the final set graph will taken to Check it whether it reached sufficient depth.   spun pile Spun pile after construction .

countries civil engineer can go for job

What the countries civil engineers can go for job. 1.singapore 2.oman 3.qatar 4.bahrain 5.UAE 6.brunei 7.israel 8.mauritius

Design of school building-ETABS

Image
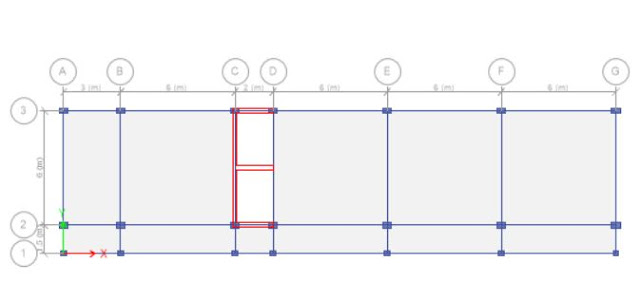
The above images shows the design of school building.It is  a G+ 10 building designed for wind force also.It consists of isolated foundation with beams and columns of size as per specifications.There is a shear wall running throughout of this building.

Decorative fencing

Image
The above figure shows decorative fencing.This kind of fencing is an unique one and concreting of this kind of fencing is not easy in installation.Nearely 3 stages is followed in concrete.

Identify the construction error

Image
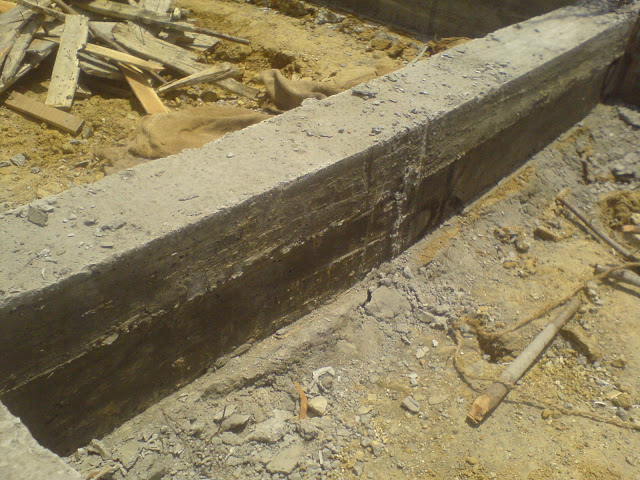
The above figure shows a plinth beam.Buclkling of this beam occured at the middle of the support.It occured during the vibration of the concrete while concreting is done.The reason for this buckling is improper prop support or inadequate props along the length of this beam.It can be avoided by carefully monitoring the props before laying the concrete.

Answer -Identify the material

Image
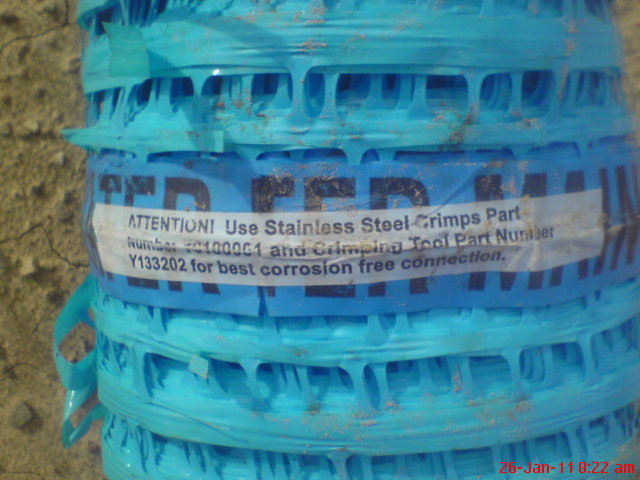
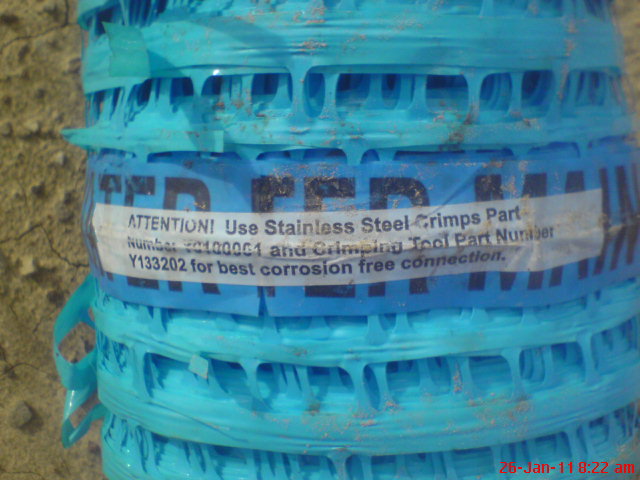
Answer -Identify the material The name of the above material is safety or warning tape.Usually it is burried under the soil.It is used to identify that some material is underlaid below it.Generally water pipelines,sewerage lines,high voltage cables,gas pipelines are used with such material.This warning tape is at a height of almost 300mm above the pipelines,cable lines etc,.It gives warning to the people while excavating the soil that some pipelins,cables below it.

Identification of the material-construction material

Image
Identifiy the above material what is the name of this material ?where it is used for?

Answer -Identification of the material -construction material

Image
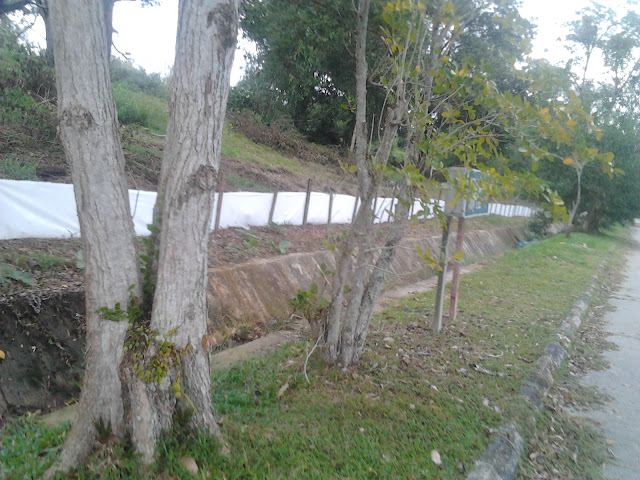
   Answer  for Identification of the construction material:       The material behind this tree is named as sediment fence.It is made up of geotextile and wooden piles.The white colour cloth shown is the geotextile snd the wooden piles are used to stick the cloths to the required height and length.This kind of sediment fence is laid arouund wherever soil cutting takes place on the hilly regions.The main reason behind using this material is it traps the soil which are blown away by the wind or storm which might enter to the road,pathways or drainages,etc.

Identification of the material-construction materials

Image
Can anyone identify the material behind this tree...what is the purpose of this material?Where it is used?

Identify the plantation-Environmental engineering

Image
The name of this plantation is  Chrysopogon zizanioides .local name is vetiver.  This plantation can grow upto a height of 1.5 m.It  is used mainly for purificaton of water.that is to remove the Total dissolved solid(TDS) from water.so many research ere going on this plantation for TDS removel.

Identify this plantation-environmental engineering.

Image
Can anyone Identify this plantation?What is the name of this plantation ?were it is used?

identify the error-construction

Image
What is the error can be identified with this RC beam??

Idenytify this great monument-civil engineering

Image
  The above monument is named as brahadeeshwar temple.This monument is constructed by the great RAJA RAJA CHOLA.It is located in southern India,Tamil Nadu.It was constructed before 1000years.So many engineering concepts were hidden with this monument.It is ahollow pyramid in shape with 13 stories.The height of this structure around 220 feet.the weight gopuram of this 80 tonnes.   The intersting fact is how this kind of structure can be built without any help of the enineering equipments before 1000 years.One more fact is there is no rocky mountain around this city.It is properly designed structure with beam, columns,slabs resting on the centre of gravity of each one.No mortar is used for filling the joints.The foundation  for this very shallow.It is not affected by any of the seismic forces  for 1000 years.Still so many engineering tricks are behind this great monument.

Materrial identification-construction materials

Image
Materrial identification-construction materials What id the name of the material ??where it is installed?what would be the purpose of using this materiL?Can anyone identify?   The name of this material is Aluminium foil.It is also named as sisalation.It is used in roofed structures.The main purpose for using this material is to reflect the sun radiation and heat entering in to the buildings.   It is classifed as single side and double sided aluminium foil